

1530 N State Pkwy #12-13, Chicago, IL 60610
See all 58 photos
1530 N State Pkwy #12-13, Chicago, IL 60610
REQUEST A TOUR If you would like to see this home without being there in person, select the "Virtual Tour" option and your agent will contact you to discuss available opportunities.
In-PersonVirtual Tour
$ 5,995,000
Est. payment /mo
New

1530 N State Pkwy #12-13 Chicago, IL 60610

6 Beds

7 Baths

7,500 SqFt


UPDATED:

Key Details

Property Type Condo

Sub Type Co-op

Listing Status Active

Purchase Type For Sale

Square Footage 7,500 sqft

Price per Sqft $799

MLS Listing ID 12623597

Bedrooms 6

Full Baths 6

Half Baths 2

HOA Fees $16,304/mo

Rental Info No

Year Built 1928

Annual Tax Amount $60,473

Tax Year 2024

Lot Dimensions COMMON

Property Sub-Type Co-op

Property Description

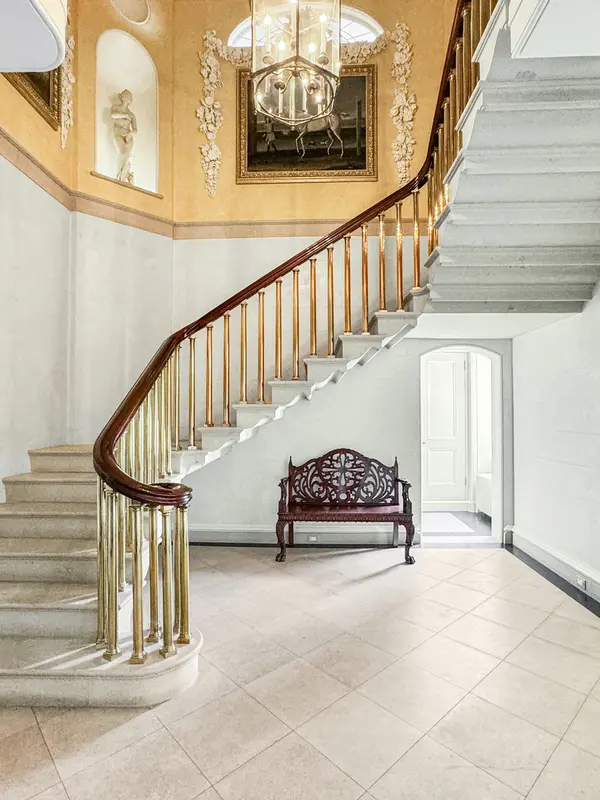
One of Chicago's finest cooperative residences, this extraordinary home was reimagined through a comprehensive renovation and thoughtful reconfiguration inspired by noted Dublin architect John O'Connell and executed by Phil Liederbach of Liederbach & Graham Architects. Spanning approximately 7,500 square feet across two levels, the residence combines grand scale with exceptional craftsmanship and architectural integrity. A dramatic two-story staircase, featuring limestone treads and custom brass balusters, serves as the architectural centerpiece of the home. Expansive entertaining spaces are complemented by six en suite bedrooms, seven fireplaces, and an extraordinary collection of bespoke finishes, including intricate plaster moldings, exceptional millwork, solid mahogany doors, premium hardware, custom paneling, designer wall coverings, specialty paint finishes, and beautifully appointed baths. The primary suite occupies the entire east side of the residence, offering sweeping views of Lincoln Park and Lake Michigan. Additional highlights include a spacious eat-in kitchen, a restored butler's pantry with the original silver safe, new windows installed in 2025, and on-site parking for two cars, a rarity among Chicago cooperatives. This is a rare opportunity to acquire one of Chicago's most significant cooperative residences.

Location

State IL

County Cook

Area Chi - Near North Side

Rooms

Basement None

Interior

Heating Steam, Radiator(s)

Cooling Central Air, Zoned

Fireplaces Number 7

Fireplaces Type Gas Log, Decorative

Fireplace Y

Appliance Double Oven, Range, Dishwasher, High End Refrigerator, Washer, Dryer, Wine Refrigerator, Oven, Range Hood, Humidifier

Laundry In Unit

Exterior

Garage Spaces 1.0

Amenities Available Door Person, Elevator in Residence, Storage, Security Door Lock(s), Service Elevator(s)

Building

Lot Description Landscaped

Dwelling Type Attached Single

Building Description Stone, Yes

Story 15

Sewer Public Sewer

Water Lake Michigan

Structure Type Stone

New Construction false

Schools

Elementary Schools Ogden Elementary

Middle Schools Ogden Elementary

High Schools Lincoln Park High School

School District 299 , 299, 299

Others

HOA Fee Include Heat,Water,Gas,Parking,Insurance,Doorman,Exterior Maintenance,Lawn Care,Scavenger,Snow Removal

Ownership Co-op

Special Listing Condition Exclusions-Call List Office, List Broker Must Accompany

Pets Allowed Cats OK, Dogs OK

Virtual Tour https://youtu.be/_Gbl6A84brg?si=eluOJm-Cn5-2dScM


Midwest Real Estate Data (MRED) IDX
Listed by Jennifer Ames of  Engel & Voelkers Chicago 

NEARBY SCHOOLS & PROPERTIES

Kelly Mead

Kelly Mead

Real Estate Advisor

+1(773) 320-0605

GET MORE INFORMATION

Name
Phone*
Message
Go tour this home

1530 N State Pkwy #12-13
