
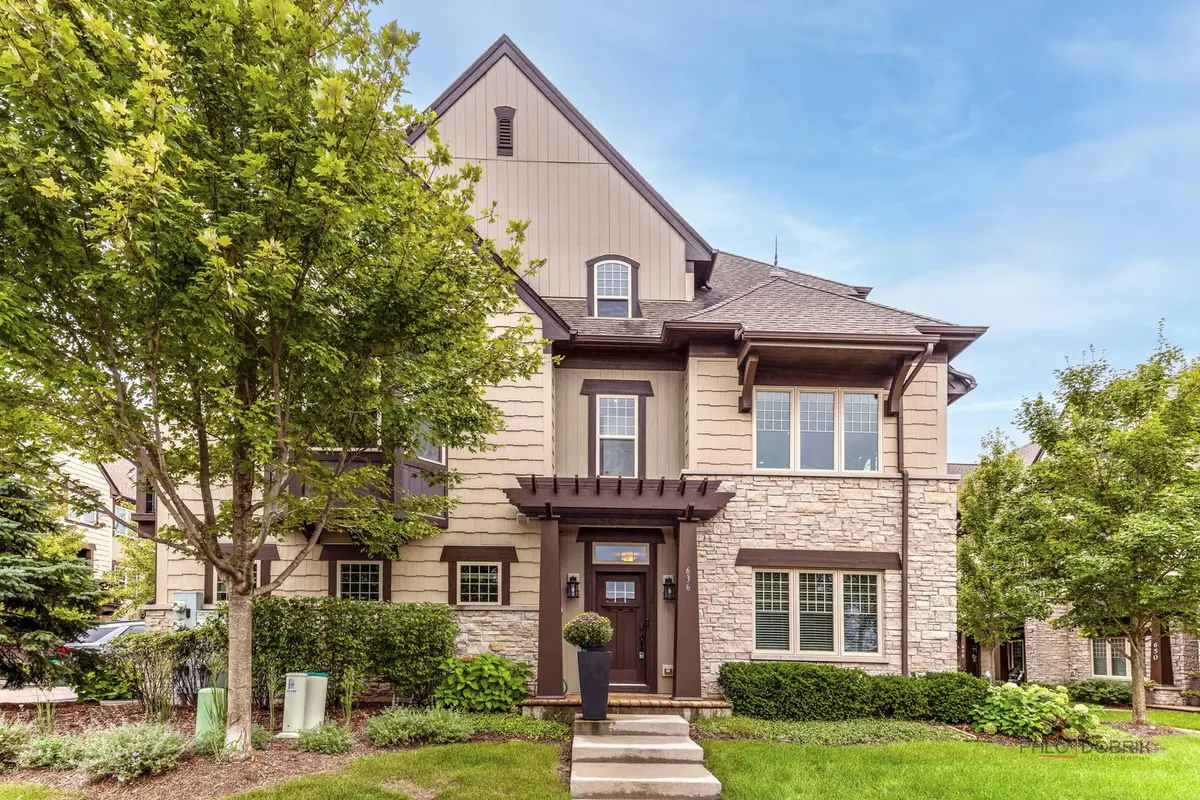
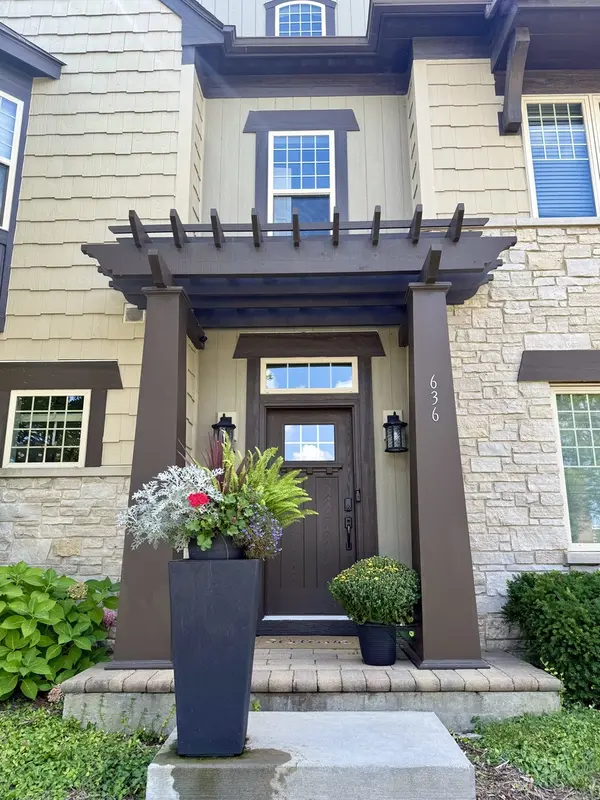

636 Parkside CT, Libertyville, IL 60048
See all 40 photos
636 Parkside CT, Libertyville, IL 60048
REQUEST A TOUR If you would like to see this home without being there in person, select the "Virtual Tour" option and your agent will contact you to discuss available opportunities.
In-PersonVirtual Tour
$ 599,000
Est. payment /mo
Save
New

636 Parkside CT Libertyville, IL 60048

3 Beds

2.5 Baths

2,110 SqFt


UPDATED:

Key Details

Property Type Townhouse

Sub Type T3-Townhouse 3+ Stories

Listing Status Active

Purchase Type For Sale

Square Footage 2,110 sqft

Price per Sqft $283

Subdivision Parkside Of Libertyville

MLS Listing ID 12757212

Bedrooms 3

Full Baths 2

Half Baths 1

HOA Fees $305/mo

Rental Info No

Year Built 2017

Annual Tax Amount $11,865

Tax Year 2025

Property Sub-Type T3-Townhouse 3+ Stories

Property Description

Welcome home to refined style and effortless, low-maintenance living in this stunning end-unit townhome in the highly desirable Parkside Court community. Offering privacy and sun-drenched interiors framed by 9-foot ceilings and oversized windows, this property elevates the popular Ontario model with custom enhancements throughout. The open-concept main level features elegant wainscoting accent walls, a fresh designer paint palette, and rich hardwood floors flowing into a light-filled living room anchored by custom built bookcases. Culinary enthusiasts will love the Chef's Kitchen, equipped with a high-performance 36" Wolf stove, sleek quartz countertops, custom 42" cabinetry, soft-close drawers, a stainless apron sink, and a massive center island with breakfast bar seating-all opening to a dining area and private balcony. Upstairs, every closet has been professionally retrofitted with custom Closets by Design shelving and layout systems. The serene primary suite includes a walk in closet and ensuite which features a dual-sink vanity and oversized shower. A second spacious bedroom and full hall bath complete the top floor. On the first level, French doors lead to a highly versatile flex space-perfect as a 3rd bedroom, home office, gym, or playroom-complemented by a roughed-in bath/storage room, and an attached 2-car garage. This home is impeccably maintained and has been recently repainted, reflecting true pride of ownership. Additional features include a Ring doorbell, built-in home fire response sprinkler system, and premium window treatments that add both style and functionality throughout. Offering maintenance-free living, sophisticated upgrades, and timeless design, this home is move-in ready. Located just a short stroll from downtown Libertyville, residents enjoy effortless access to local shops, fine dining, coffee houses, the Metra station, public library, and year-round community events. Libertyville is renowned for its scenic parks, trails, and top-rated schools, including National Blue Ribbon-recognized elementary schools and the highly acclaimed Libertyville High School. Experience the perfect blend of luxury, location, and lifestyle at Parkside of Libertyville. Come see this home before it's gone.

Location

State IL

County Lake

Area Green Oaks / Libertyville

Body of Water Ontario

Rooms

Basement None

Interior

Interior Features 1st Floor Bedroom, Special Millwork, Quartz Counters

Heating Natural Gas, Electric

Cooling Central Air

Flooring Hardwood

Equipment Fire Sprinklers, CO Detectors, Ceiling Fan(s), Water Heater-Gas

Fireplace N

Appliance Humidifier

Laundry Laundry Closet

Exterior

Exterior Feature Balcony

Garage Spaces 2.0

Community Features Sidewalks, Street Lights

Amenities Available Trail(s)

Roof Type Asphalt

Building

Dwelling Type Attached Single

Building Description Brick/Stone Msn Pred,Fiber Cement, No

Story 3

Sewer Public Sewer

Water Lake Michigan

Structure Type Brick/Stone Msn Pred,Fiber Cement

New Construction false

Schools

Elementary Schools Adler Park School

Middle Schools Highland Middle School

High Schools Libertyville High School

School District 70 , 70, 128

Others

HOA Fee Include Insurance,Lawn Care,Snow Removal

Ownership Fee Simple w/ HO Assn.

Special Listing Condition None

Pets Allowed Cats OK, Dogs OK


Midwest Real Estate Data (MRED) IDX
Listed by Lori Howe of  Keller Williams North Shore West 

NEARBY SCHOOLS & PROPERTIES

Kelly Mead

Kelly Mead

Real Estate Advisor

+1(773) 320-0605

GET MORE INFORMATION

Name
Phone*
Message
Go tour this home

636 Parkside CT