

2826 Savana DR, Joliet, IL 60435
See all 31 photos
2826 Savana DR, Joliet, IL 60435
REQUEST A TOUR If you would like to see this home without being there in person, select the "Virtual Tour" option and your agent will contact you to discuss available opportunities.
In-PersonVirtual Tour
$ 464,990
Est. payment /mo
Save
New

2826 Savana DR Joliet, IL 60435

4 Beds

2.5 Baths

2,356 SqFt


UPDATED:

Key Details

Property Type Single Family Home

Sub Type Detached Single

Listing Status Active

Purchase Type For Sale

Square Footage 2,356 sqft

Price per Sqft $197

Subdivision Prairie Landing

MLS Listing ID 12760501

Style Traditional

Bedrooms 4

Full Baths 2

Half Baths 1

HOA Fees $500/ann

Year Built 2026

Tax Year 2025

Lot Dimensions 60x125

Property Sub-Type Detached Single

Property Description

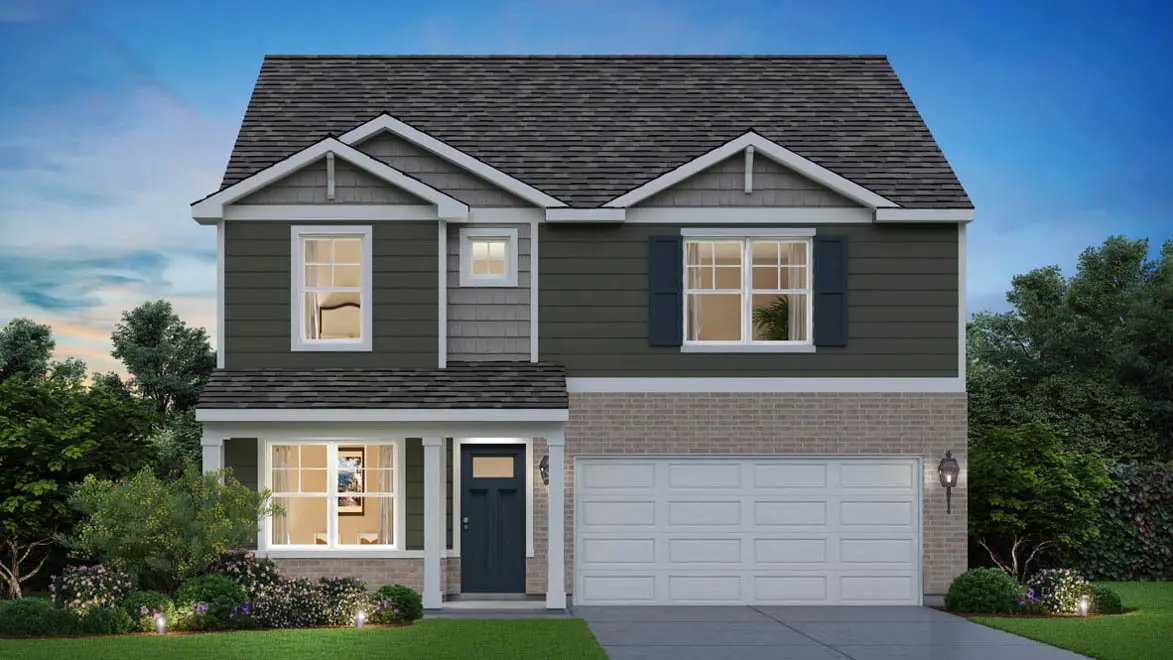
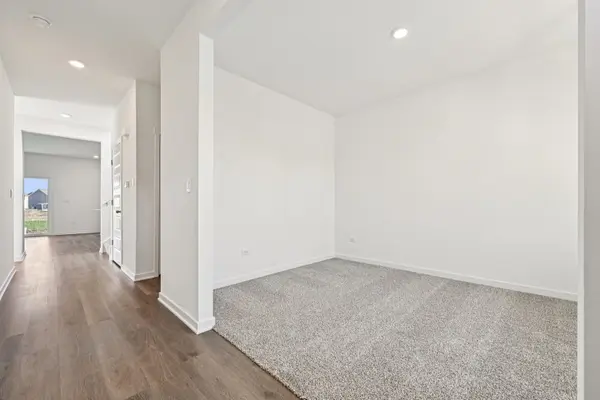
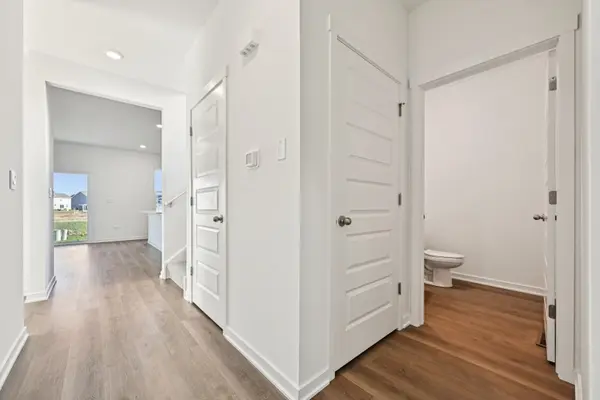
Discover yourself at 2826 Savana Dr in Joliet, IL a beautiful new home in our Prairie Landing community. This home will be ready for a Spring move-in! This home site includes a fully sodded yard. The Holcombe is a spacious 2-story home in the Prairie Landing community, offering 2,356 sq. ft. with 4 bedrooms, 2.5 baths, and a 2-car garage. Its open-concept layout and exterior options make it a popular choice. Inside, a front study, linen closet, and guest bath set the tone for a functional design. Past the stairs and garage entry, the home opens to the kitchen, dining, and great room. The kitchen shines with a walk-in pantry, quartz countertops, stainless steel appliances, and a large island with seating-perfect for everyday meals or entertaining. Upstairs, three spacious bedrooms share a full bath with double vanity and a separate tub/toilet area. The laundry room is also conveniently on this level. The primary suite completes the home with a private bath featuring dual sinks and a large walk-in closet. All Chicago homes include our America's Smart Home Technology, featuring a smart video doorbell, smart Honeywell thermostat, smart door lock, and more. Photos are of similar home and model home. Actual home built may vary.

Location

State IL

County Will

Area Joliet

Body of Water HOLCOMBE B4 046

Rooms

Basement Unfinished, Full

Interior

Interior Features Pantry, Quartz Counters

Heating Natural Gas

Cooling Central Air

Fireplace N

Appliance Range, Microwave, Dishwasher, Disposal

Laundry Upper Level, Gas Dryer Hookup

Exterior

Garage Spaces 2.0

Community Features Sidewalks, Street Lights, Street Paved

Roof Type Asphalt

Building

Lot Description Corner Lot, Landscaped

Dwelling Type Detached Single

Building Description Vinyl Siding,Brick, No

Foundation No

Sewer Public Sewer

Water Public

Level or Stories 2 Stories

Structure Type Vinyl Siding,Brick

New Construction true

Schools

Elementary Schools Grand Prairie Elementary School

Middle Schools Timber Ridge Middle School

High Schools Plainfield Central High School

School District 202 , 202, 202

Others

HOA Fee Include Insurance

Ownership Fee Simple w/ HO Assn.

Special Listing Condition Home Warranty


Midwest Real Estate Data (MRED) IDX
Listed by Daynae Gaudio of  Daynae Gaudio 

NEARBY SCHOOLS & PROPERTIES

Kelly Mead

Kelly Mead

Real Estate Advisor

+1(773) 320-0605

GET MORE INFORMATION

Name
Phone*
Message
Go tour this home

2826 Savana DR