

1000 Campbell CT, Lake Bluff, IL 60044
See all 37 photos
1000 Campbell CT, Lake Bluff, IL 60044
REQUEST A TOUR If you would like to see this home without being there in person, select the "Virtual Tour" option and your agent will contact you to discuss available opportunities.
In-PersonVirtual Tour
$ 825,000
Est. payment /mo
Save
New

1000 Campbell CT Lake Bluff, IL 60044

5 Beds

4.5 Baths

2,918 SqFt


UPDATED:

Key Details

Property Type Single Family Home

Sub Type Detached Single

Listing Status Active

Purchase Type For Sale

Square Footage 2,918 sqft

Price per Sqft $282

MLS Listing ID 12756361

Style Colonial

Bedrooms 5

Full Baths 4

Half Baths 1

Year Built 1989

Annual Tax Amount $17,090

Tax Year 2025

Lot Size 0.290 Acres

Lot Dimensions 86x105x118x129

Property Sub-Type Detached Single

Property Description

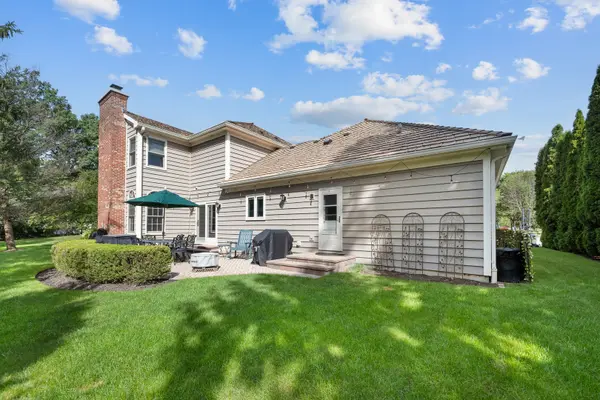
Outstanding Colonial in a quaint neighborhood on a quiet cul-de-sac, offering exceptional space, thoughtful updates, and timeless appeal. You will be WOWED by this wonderful home, beginning with a gracious entry foyer and 9' ceilings throughout the first floor. Gorgeous hardwood floors flow throughout the main living spaces. The inviting living room features a handsome fireplace and well-placed custom-arched windows that fill the room with natural light. All windows were replaced with Marvin windows in 2021. A perfectly appointed first-floor office with custom built-ins provides an ideal work-from-home space. The spacious family room, complete with fireplace and custom-arched windows, opens seamlessly to the terrific redesigned kitchen and breakfast room. The kitchen offers an abundance of custom cabinetry, storage and counter space, double ovens, a gas range, granite countertops, and excellent functionality for everyday living and entertaining. A full bath off the mudroom and beautiful powder room are conveniently located on the first floor. The first-floor laundry includes pantry storage, while the back hall mudroom features custom cubbies and direct access to the 3-car garage. Upstairs, the large primary suite offers a generous walk-in closet and separate individual closets and a gorgeous remodeled bath with a custom dual-sink vanity and oversized marble walk-in rain shower. Three additional family bedrooms share an upgraded full bath. The exceptional lower level adds an entirely new dimension to the home, featuring a full bath with steam shower, recreation/media area, and wet bar with dishwasher, refrigerator, wine fridge, and granite countertops. A corner gaming area, children's storage/work stations, and an additional office or guest room provide tremendous flexibility. A large finished storage room completes this impressive level. The beautifully enhanced exterior features a new asphalt driveway, new paver-block entry terrace, paver-brick back patio, irrigation system and professionally enhanced landscaping by Mariani. This exceptional home combines comfort, style, functionality, and numerous thoughtful improvements throughout. Broker Open Tuesday, 9/15, 10:00 AM-12:00 PM. Clients welcome. Showings begin 9/15. See additional information for a complete list of further improvements.

Location

State IL

County Lake

Area Lake Bluff

Rooms

Basement Finished, Full

Interior

Interior Features Wet Bar, 1st Floor Full Bath, Walk-In Closet(s)

Heating Natural Gas

Cooling Central Air

Flooring Hardwood

Fireplaces Number 2

Fireplaces Type Gas Log, Gas Starter

Equipment Sump Pump, Sprinkler-Lawn

Fireplace Y

Appliance Double Oven, Microwave, Dishwasher, Refrigerator, Bar Fridge, Washer, Dryer, Disposal, Cooktop, Range Hood

Laundry Main Level

Exterior

Exterior Feature Other

Garage Spaces 3.0

Roof Type Shake

Building

Lot Description Cul-De-Sac, Landscaped

Dwelling Type Detached Single

Building Description Cedar, No

Sewer Public Sewer

Water Lake Michigan

Level or Stories 2 Stories

Structure Type Cedar

New Construction false

Schools

Elementary Schools Lake Bluff Elementary School

Middle Schools Lake Bluff Middle School

High Schools Lake Forest High School

School District 65 , 65, 115

Others

HOA Fee Include None

Ownership Fee Simple

Special Listing Condition List Broker Must Accompany


Midwest Real Estate Data (MRED) IDX
Listed by Nancy Adelman of  Compass 

NEARBY SCHOOLS & PROPERTIES

Kelly Mead

Kelly Mead

Real Estate Advisor

+1(773) 320-0605

GET MORE INFORMATION

Name
Phone*
Message
Go tour this home

1000 Campbell CT