

1301 9th AVE, Rapids City, IL 61275
See all 50 photos
1301 9th AVE, Rapids City, IL 61275
REQUEST A TOUR If you would like to see this home without being there in person, select the "Virtual Tour" option and your agent will contact you to discuss available opportunities.
In-PersonVirtual Tour
$ 449,900
Est. payment /mo
Save
Open Sun 11AM-12:30PM

1301 9th AVE Rapids City, IL 61275

4 Beds

3 Baths

3,874 SqFt


Open House

Sun Sep 20, 11:00am - 12:30pm

UPDATED:

Key Details

Property Type Single Family Home

Sub Type Detached Single

Listing Status Active

Purchase Type For Sale

Square Footage 3,874 sqft

Price per Sqft $116

MLS Listing ID 12760458

Bedrooms 4

Full Baths 3

Year Built 2007

Annual Tax Amount $8,575

Tax Year 2025

Lot Size 0.320 Acres

Property Sub-Type Detached Single

Property Description

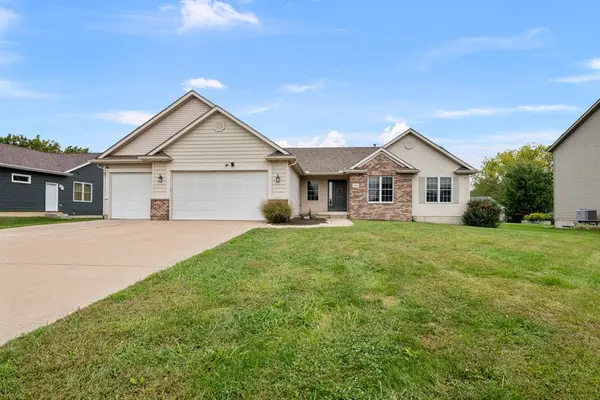
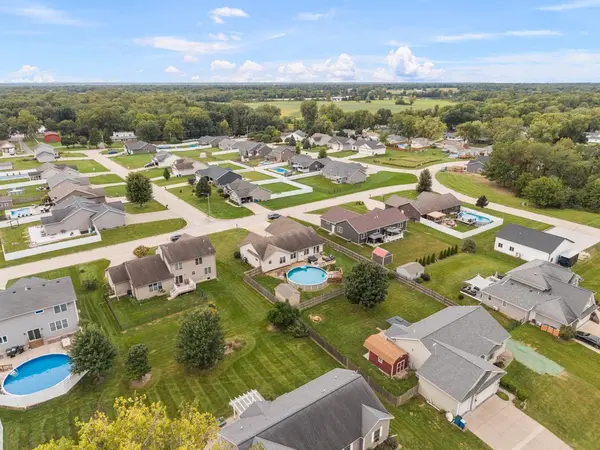
Stunning Ranch Home in Rapid Cities on Top of the Hill. This Beautiful Ranch Features...4 Bedrooms, 3 Bathrooms and Oversized 3 Car Garage with over 3,200 square feet Finished in a Highly Desirable Riverdale School District. Inside has Vaulted Ceilings in this Huge Great Room with a Gas Lighted Fireplace, opens to a Big Eat-In Kitchen with Sliding Glass Doors Opens to Patio, Deck, Pool, Firepit, Shed and 6Ft. Privacy Fenced Yard. Large Master Suite with Master Bathroom has Double Sinks, Separate Tub/Shower and Walk-In Closet. Two (2) More Bedrooms, Full Bathroom, First Floor Laundry Room includes Mud Room Area and Bonus Room could be.... Office, Formal Ding Room or Formal Livingroom on the Main Level. Lower Level Opens to a Large Theater Room, 4th Bedroom with Egress Window and 2 Double Closets attached to a Full Bathroom. Work Out Area and Lots of Storage Throughout. This is Priced to Sell. All this Sitting around Newer Homes in a Wanted Subdivision!

Location

State IL

County Rock Island

Area Rapids City

Rooms

Basement Partially Finished, Full

Interior

Heating Natural Gas

Cooling Electric

Fireplaces Number 1

Fireplace Y

Appliance Range, Microwave, Dishwasher, Refrigerator, Washer, Dryer, Disposal

Exterior

Roof Type Asphalt

Building

Dwelling Type Detached Single

Sewer Septic Tank

Water Public

Level or Stories 1 Story

Structure Type Vinyl Siding,Brick

New Construction false

Schools

Elementary Schools Riverdale Elementary School

Middle Schools Riverdale Middle School

High Schools Riverdale High School

School District 100 , 100, 100

Others

HOA Fee Include None

Special Listing Condition None


Midwest Real Estate Data (MRED) IDX
Listed by Lisa DeLoose of  KW 1Advantage 

NEARBY SCHOOLS & PROPERTIES

Kelly Mead

Kelly Mead

Real Estate Advisor

+1(773) 320-0605

GET MORE INFORMATION

Name
Phone*
Message
Go tour this home

1301 9th AVE